




Listing Courtesy of:
Red Pheasant Realty
Agency Phone: 208-283-1509

BEDS4
BATHS2.00
SQUARE FEET2,139
MLS#98987315
STATUSActive
PROPERTY TYPEResidential - Single Family
SUBDIVISIONDashwood
SCHOOLKuna School District #3
Listing Courtesy of:
Red Pheasant Realty
Agency Phone: 208-283-1509
Property Description
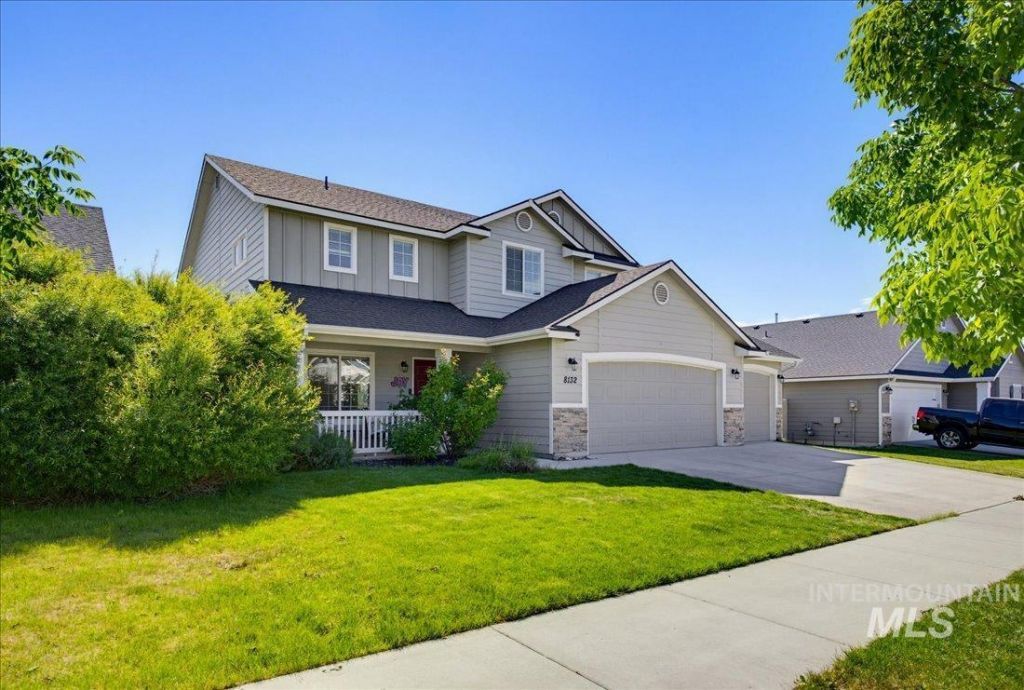
Price Improvement on this great home for your family! This recent 2018 construction of this two-story home includes four bedrooms and 2 1/2 baths in South Boise and in the Kuna School District. Welcome home - where youll have two spacious living areas, a huge 3-car garage, and a nice great room with family, dining, and kitchen filling the space that overlooks the East-facing back yard and generous patio. Youll be able to enjoy Idahos seasons and have cooler shade because of this homes siting and adjoining the common area greenspace. The bedrooms are all upstairs and feature nice rooms and a shared bath. The primary suite hosts a large bedroom, walk-in closet, and a generous bathroom. Laundry is near the bedrooms for easy chores! Opportunity awaits you in this nice area of Boise!
Property Features
Property Type: Residential - Single Family
Cooling: Central Air
Fenced: Yes
Garage: 3 car attached
Heating: Forced Air, Natural Gas
Lot Size: 0.14 Acres
Roof Type: Composition
Stories: 2.0
Taxes: $1,457
Year Built: 2018
Amenities
Bath-Master
Family Room
Great Room
Walk-In Closet(s)
Kitchen Island
Laminate Counters
Feature Descriptions
Appliances: Gas Water Heater, Tank Water Heater, Dishwasher, Disposal, Microwave, Oven/Range Freestanding, Refrigerator
Construction Materials: Concrete, Frame, Stone, Wood Siding
Days on Site: 61
Exterior: Concrete, Frame, Stone, Wood
Fencing: Full, Metal, Vinyl
Flooring: Carpet, Vinyl
HOA Fee: 375/ Semi-Annually
HOA Y/N: Yes
Lot: Standard Lot 6000-9999 SF, Sidewalks, Auto Sprinkler System, Pressurized Irrigation Sprinkler System
Lot Dimensions: 100x62
Parcel#: R1735390350
Parking: Attached, Finished Driveway
Parking Notes: Attached, Finished Driveway
Utilities: Sewer Connected, Cable Connected
Water: City Service
Local Schools
High School: Kuna
Middle School: Fremont
Elementary School: Silver Trail
School District: Kuna School District #3
Listed By / Shown By
Listed By
Agency Name: Red Pheasant Realty
Agency Phone: 208-283-1509
Shown By
Agent Name: Rich Smith
Agent Phone: (208) 794-5051
Agency Title: Coldwell Banker Tomlinson
Estimate Your Payment
Estimated Payment
$ 3,040.18 per month $2,767.13 Principal & Interest $121.42 Property Tax $151.64 Homeowner's InsuranceChange Payment Information




IDX information is provided exclusively for consumers' personal, non-commercial use, it may not be used for any purpose other than to identify prospective properties consumers may be interested in purchasing. IMLS does not assume any liability for missing or inaccurate data. Information provided by IMLS is deemed reliable but not guaranteed
Privacy Policy / DMCA Notice / ADA Accessibility


This site is hosted, designed and copyright
© 1994 - 2026 by
Delta Media Group, Inc. -- Patent Pending --
8132 S Red Shine Ave | MLS# 98987315
This single family home located at 8132 S Red Shine Ave, Boise, ID 83709 is currently listed for sale with an asking price of $519,900. This property was built in 2018 and has 4 bedrooms with 2139 sq. ft. S Red Shine Ave is located in the Dashwood subdivision within the Kuna School District #3 school district. Search Dashwood real estate on rsmith.cbboise.com today.