




Listing Courtesy of:
Silvercreek Realty Group
Agency Phone: 208-377-0422

BEDS4
BATHS3.00
SQUARE FEET3,850
MLS#98986489
STATUSPending
PROPERTY TYPEResidential - Single Family
SUBDIVISIONBuckhorn Estate
SCHOOLWest Ada School District
Listing Courtesy of:
Silvercreek Realty Group
Agency Phone: 208-377-0422
Property Description
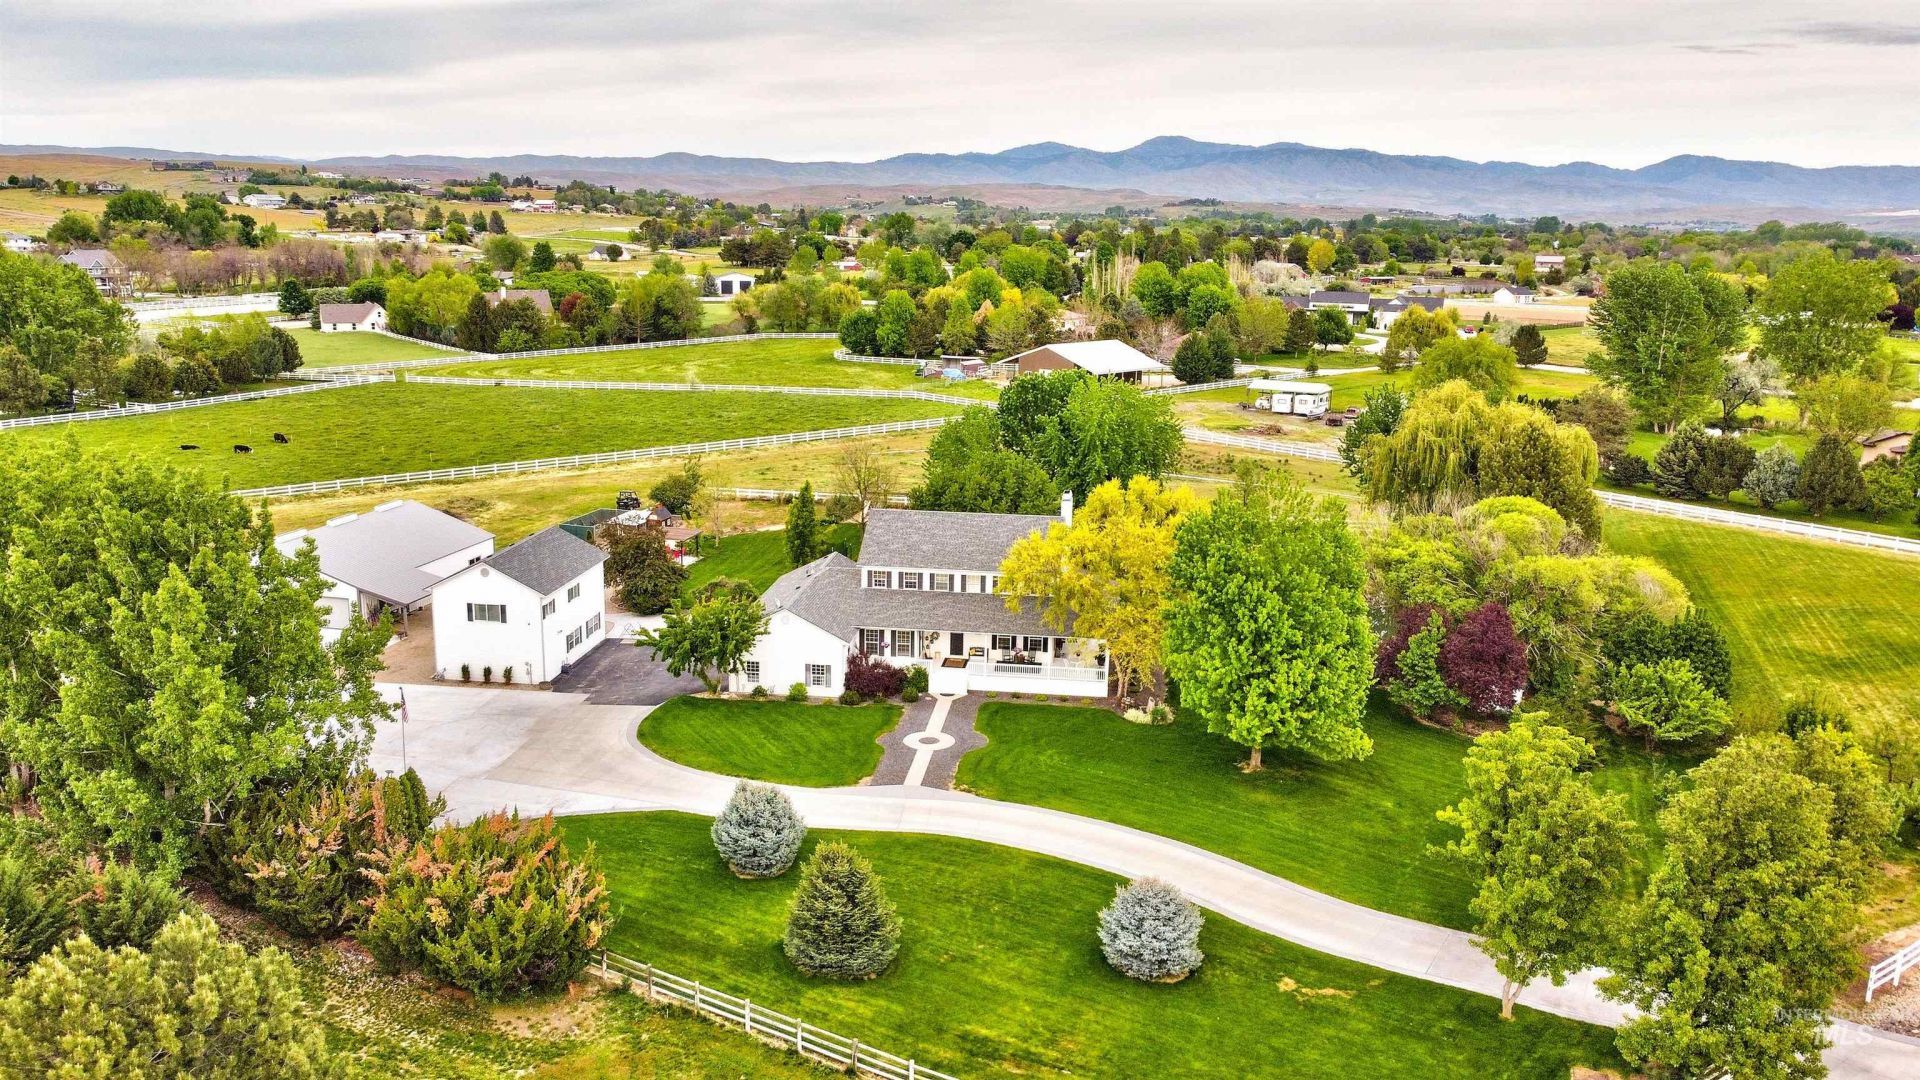
COMING SOON! Modern Farmhouse stye ranch house with incredible wrap around porch in sought after Buckhorn Estates in Eagle. Detached guesthouse for multi-generational living is a huge bonus. Huge Shop for the RVs, Boats and other Toys. Ready for animals - bring your horses, cows, sheep, etc. Open the gate and let them in. Incredible butlers pantry just off the kitchen is a chefs dream! 1000 square feet covered porch is a lovely way to enjoy outside gatherings while staying out of the weather. Pickleball, room for softball field, dirt bike track, and more. Farm life with all the modern comforts awaits at this estate property that has just about everything.
Property Features
Property Type: Residential - Single Family
Cooling: Central Air
Fenced: Yes
Fireplaces: 1
Garage: 16 car attached
Heating: Forced Air, Natural Gas
Lot Size: 5.03 Acres
Roof Type: Architectural Style
Stories: 2.0
Taxes: $6,018
Year Built: 1997
Amenities
Bath-Master
Guest Room
Den/Office
Family Room
Double Vanity
Walk-In Closet(s)
Walk In Shower
Breakfast Bar
Pantry
Kitchen Island
Granite Counters
Feature Descriptions
Appliances: Gas Water Heater, Tank Water Heater, Dishwasher, Disposal, Double Oven, Microwave, Oven/Range Built-In, Refrigerator, Washer, Dryer, Gas Range
Construction Materials: Insulation, Concrete, Frame, Vinyl Siding
Days on Site: 10
Door Features: Drivethrough Door(s)
Exterior: Insulation, Concrete, Frame, Vinyl
Fencing: Full, Fence/Livestock, Vinyl
Fireplace: One, Gas
Flooring: Concrete, Hardwood, Tile, Carpet, Engineered Vinyl Plank
HOA Fee: 725/ Annually
HOA Y/N: Yes
Lot: 5 - 9.9 Acres, Dog Run, Garden, Horses, Irrigation Available, Chickens, Auto Sprinkler System, Full Sprinkler System, Manual Sprinkler System, Partial Sprinkler System, Irrigation Sprinkler System
Parcel#: R1141380140
Parking: Garage Door Access, RV/Boat, Attached, RV Access/Parking, Finished Driveway
Parking Notes: Garage Door Access, RV/Boat, Attached, RV Access/Park
Sewer: Septic Tank
Spa: Hot Tub/Spa
Utilities: Electricity Connected, Water Connected, Cable Connected
Water: Well
Waterfront: Pond
Zoning: residential
Local Schools
High School: Eagle
Middle School: Eagle Middle
Elementary School: Eagle Hills
School District: West Ada School District
Listed By / Shown By
Listed By
Agency Name: Silvercreek Realty Group
Agency Phone: 208-377-0422
Shown By
Agent Name: Rich Smith
Agent Phone: (208) 794-5051
Agency Title: Coldwell Banker Tomlinson
Estimate Your Payment
Estimated Payment
$ 13,694.60 per month $12,507.69 Principal & Interest $501.50 Property Tax $685.42 Homeowner's InsuranceChange Payment Information




IDX information is provided exclusively for consumers' personal, non-commercial use, it may not be used for any purpose other than to identify prospective properties consumers may be interested in purchasing. IMLS does not assume any liability for missing or inaccurate data. Information provided by IMLS is deemed reliable but not guaranteed
Privacy Policy / DMCA Notice / ADA Accessibility


This site is hosted, designed and copyright
© 1994 - 2026 by
Delta Media Group, Inc. -- Patent Pending --
3552 W Deerfield Drive | MLS# 98986489
This single family home located at 3552 W Deerfield Drive, Eagle, ID 83616 is currently listed for sale with an asking price of $2,350,000. This property was built in 1997 and has 4 bedrooms with 3850 sq. ft. W Deerfield Drive is located in the Buckhorn Estate subdivision within the West Ada School District school district. Search Buckhorn Estate real estate on rsmith.cbboise.com today.