




Listing Courtesy of:
Silvercreek Realty Group
Agency Phone: 208-377-0422

BEDS4
BATHS3.00
SQUARE FEET3,295
MLS#98987662
STATUSActive
PROPERTY TYPEResidential - Single Family
SUBDIVISIONThe Keep
SCHOOLWest Ada School District
Listing Courtesy of:
Silvercreek Realty Group
Agency Phone: 208-377-0422
Property Description
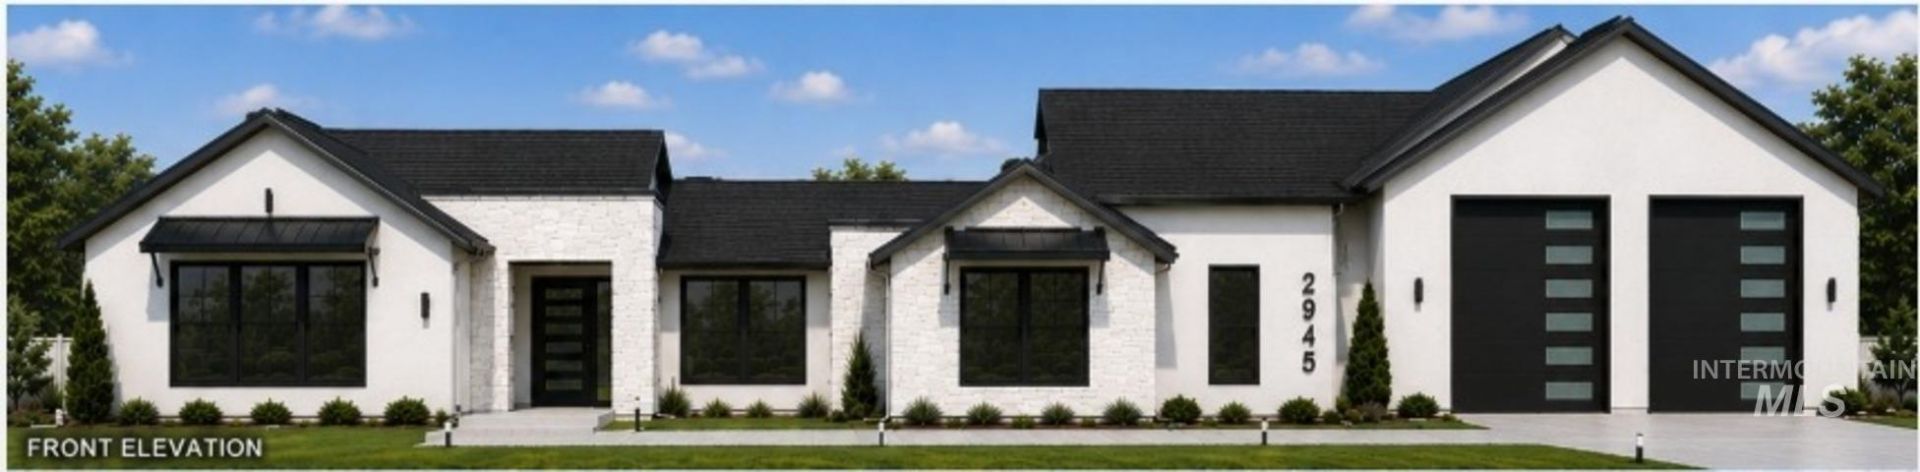
Welcome to The Keep subdivision of beautiful homes on large homesites! Rare sub that gives you some elbow room in gorgeously maintained sub. Last lot in this section so ongoing construction is not your neighbor for few years. Amazing single level that can dbl as multi-generation living. HUGE garage space w/ DBL RV bay w/ ~14 doors, approx 28x58 w/gas heater, then an oversized 3 car ~ 44x30. Masterpiece floorplan offers open concept w/large vaults & loads of windows to the top. Chef kitchen w/dbl ovens, gas cooktop, butler pantry, plus huge pantry. Thermador appl incl fride/freeze. 2 master beds both w/heated floors, plus 2 bed w/jack-jill bath, plus office area. Enormous cvd patio w/tongue & grove stained ayous ceiling & gas frpl on patio. Exquisite master bath w/zero threshold shower, stand alone tub, huge WIC w/direct access to convenient laundry. All this located on approx .6 acre lot w/room for large private yard, or possible addl shop/pool/MIL quarters. This lot size is exceptional rare, so act quick to customize this beauty. Built by seriously one of the best custom builders in Boise that has been around for years & on jobsite daily, hands-on! Marvin windows, conditioned crawl, full stucco & stone, full landscaping, all blown-in insul incl sound walls (except foundation), EV charger, RV dump & hydrant. Come to customize now.
Property Features
Property Type: Residential - Single Family
Cooling: Central Air
Fenced: Yes
Fireplaces: 2
Garage: 9 car attached
Heating: Forced Air, Natural Gas
Lot Size: 0.57 Acres
Roof Type: Architectural Style
Stories: 1.0
Taxes: $0
Year Built: 2026
Amenities
Bath-Master
Bed-Master Main Level
Split Bedroom
Den/Office
Great Room
Two Master Bedrooms
Double Vanity
Central Vacuum Plumbed
Walk-In Closet(s)
Walk In Shower
Breakfast Bar
Pantry
Kitchen Island
Quartz Counters
Feature Descriptions
Accessibility: Roll In Shower, Accessible Hallway(s)
Appliances: Gas Water Heater, Dishwasher, Disposal, Double Oven, Microwave, Oven/Range Built-In, Refrigerator, Gas Range
Construction Materials: Frame, Stone, Stucco, Other, Circ./Cond - Crawl Space
Days on Site: 57
Exterior: Frame, Stone, Stucco, Circ./Cond - Crawl Space
Fencing: Full, Vinyl
Fireplace: Two, Gas
Flooring: Tile, Carpet, Engineered Wood Floors
HOA Fee: 350/ Quarterly
HOA Y/N: Yes
Lot: 1/2 - .99 AC, Garden, Irrigation Available, Sidewalks
Lot Dimensions: 232x108
Parcel#: R4857000420
Parking: Attached, Garage (Drive Through Doors), Electric Vehicle Charging Station(s), RV Access/Parking, Finished Driveway
Parking Notes: Attached, Garage (Drive Through Doors), Electric Veh
Patio/Porch: Covered Patio/Deck
Patio/Porch: Covered Patio/Deck
Utilities: Sewer Connected, Cable Connected, Broadband Internet
Water: City Service
Window: Skylight(s)
Local Schools
High School: Mountain View
Middle School: Victory
Elementary School: Hillsdale
School District: West Ada School District
Listed By / Shown By
Listed By
Agency Name: Silvercreek Realty Group
Agency Phone: 208-377-0422
Shown By
Agent Name: Rich Smith
Agent Phone: (208) 794-5051
Agency Title: Coldwell Banker Tomlinson
Estimate Your Payment
Estimated Payment
$ 11,200.10 per month $10,618.23 Principal & Interest $0.00 Property Tax (data not provided by mls) $581.88 Homeowner's InsuranceChange Payment Information




IDX information is provided exclusively for consumers' personal, non-commercial use, it may not be used for any purpose other than to identify prospective properties consumers may be interested in purchasing. IMLS does not assume any liability for missing or inaccurate data. Information provided by IMLS is deemed reliable but not guaranteed
Privacy Policy / DMCA Notice / ADA Accessibility


This site is hosted, designed and copyright
© 1994 - 2026 by
Delta Media Group, Inc. -- Patent Pending --
2945 E Darcy Drive | MLS# 98987662
This single family home located at 2945 E Darcy Drive, Meridian, ID 83642 is currently listed for sale with an asking price of $1,995,000. This property was built in 2026 and has 4 bedrooms with 3295 sq. ft. E Darcy Drive is located in the The Keep subdivision within the West Ada School District school district. Search The Keep real estate on rsmith.cbboise.com today.